
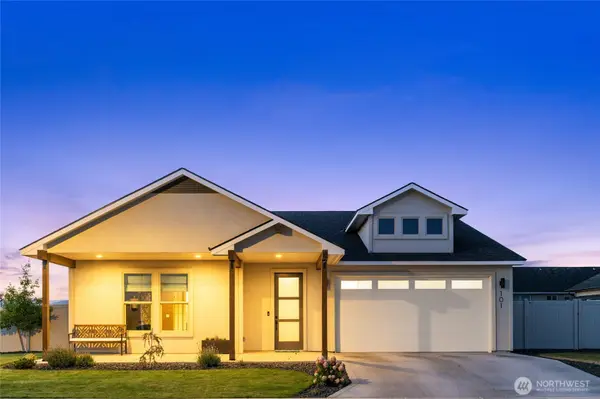

101 E Chinook RD, Ellensburg, WA 98926
See all 40 photos
101 E Chinook RD, Ellensburg, WA 98926
REQUEST A TOUR If you would like to see this home without being there in person, select the "Virtual Tour" option and your agent will contact you to discuss available opportunities.
Listed by:BHHS Brick & Mortar RE • Gina Styler
$ 645,000
Est. payment /mo
New

101 E Chinook RD Ellensburg, WA 98926

3 Beds

1.75 Baths

2,203 SqFt


UPDATED:

Key Details

Property Type Single Family Home

Sub Type Single Family Residence

Listing Status Active

Purchase Type For Sale

Square Footage 2,203 sqft

Price per Sqft $292

Subdivision Airport

MLS Listing ID 2577683

Style 10 - 1 Story

Bedrooms 3

Full Baths 1

Year Built 2024

Annual Tax Amount $5,332

Lot Size 10,698 Sqft

Property Sub-Type Single Family Residence

Property Description

Situated on a generous 10,698-square-foot corner lot in The Landing, this 2024 stucco home offers 2,203 square feet of living space. The property effortlessly blends modern design with a warm, natural feel, welcoming you past a dedicated front den and into a bright, sunlit interior. Creative upgrades shine throughout the home, including stylish wallpaper accent walls, custom paint, and unique light fixtures. The spacious living room centers around a cozy gas fireplace and flows seamlessly into a beautifully appointed open-concept kitchen showcasing quartz countertops, an induction cooktop, a walk-in pantry, and an expansive island with a breakfast bar. This thoughtful 3 bedroom, 1.75 bathroom floor plan features a primary en suite retreat complete with dual vanities, a tiled shower, and a walk-in closet. The two additional guest bedrooms offer wonderful flexibility, with one boasting direct full guest bathroom access to create an ideal potential junior suite. Everyday convenience is enhanced by a large laundry room equipped with built-in cabinetry and a utility sink. Outside, the fully fenced yard provides a private escape with garden space, underground sprinklers w/irrigation and a covered, lit patio perfect for evening relaxation or an afternoon bbq. Enjoy the convenient attached 2 car garage and mudroom w/built in bench.

Location

State WA

County Kittitas

Area 949 - Lower Kittitas County

Rooms

Basement None

Main Level Bedrooms 3

Interior

Interior Features Bath Off Primary, Ceiling Fan(s), Dbl Pane/Storm Window, Fireplace, Pantry, Walk-In Closet(s), Water Heater

Flooring Ceramic Tile, Laminate, Carpet

Fireplaces Number 1

Fireplaces Type Gas

Fireplace true

Appliance Dishwasher, Microwave, Refrigerator, Stove(s)/Range(s)

Exterior

Exterior Feature Stucco, Wood

Community Features CCRs

Amenities Available Fenced-Fully, Gas Available, High Speed Internet, Irrigation, Patio, Sprinkler System

View Y/N Yes

View Mountains

Roof Type Composition

Garage Yes

Building

Lot Description Corner Lot, Curbs, Paved, Sidewalk

Story One

Sewer Sewer Connected

Water Public

New Construction No

Schools

Elementary Schools Buyer To Verify

Middle Schools Morgan Mid

High Schools Ellensburg High

School District Ellensburg

Others

Senior Community No

Acceptable Financing Cash, Conventional, VA Loan

Listing Terms Cash, Conventional, VA Loan

Virtual Tour https://vimeo.com/1223494506?share=copy&fl=sv&fe=ci


Northwest MLS (NWMLS)
Shannon Woodcock

Shannon Woodcock

Managing Broker License ID: 26038

+1(206) 484-5330

GET MORE INFORMATION

Name
Phone*
Message

Go tour this home

101 E Chinook RD